MARQES
Contemporary residential architecture
Residential architecture

Creating or transforming a home means designing the way it will be lived.

Sensory architecture, principles of neuroarchitecture and technical control for new homes or the renewal of existing ones, with intention, clarity and coherence.

We first explore how you want to live and experience the space. Then we organize design, technical and execution decisions to turn that intention into architecture, whether the project starts from the ground up or evolves an existing home.

Let’s discuss your space →
MARQ · Mauricio Páez, Architect · Bogotá, Colombia
The decision before the project

Before building or intervening, know how you want to live.

A home is not defined by square meters, materials or budget alone.

Whether the starting point is a site or an existing structure, the first task is to understand how you want to live. Light, proportion, movement, privacy and connection shape the experience; diagnosis, coordination and technical organization allow it to be delivered without losing coherence.

Feel the space. Understand its potential. Organize the path to make it real.

Three dimensions, one architecture

Creativity opens possibilities. Technical discipline organizes, coordinates and makes them possible.

SENSORY ARCHITECTURE

We design what is seen and also what is perceived: light, texture, scale, proportion, movement, views, privacy and connection. The aim is to create a spatial experience that can be felt and remembered.

PRINCIPLES OF NEUROARCHITECTURE

We incorporate principles that help place people at the center of spatial decisions: clear orientation, connection with natural light, balance between privacy and encounter, fluid movement and perceived wellbeing. Not as a formula, but as a design criterion.

TECHNICAL CONTROL & ORGANIZATION

After the creative work, the project needs order. Structure, building systems, consultants, budget, sequencing and critical decisions are coordinated to anticipate conflicts, reduce uncertainty and protect the architectural intent through execution.

MARQ method

See. Decide. Design. Organize and direct.

01 · SEE

Read the space

Recognize possibilities, constraints, relationships, light, circulation, technical conditions and what currently limits the experience.

02 · DECIDE

Prioritize with judgment

Define what the project needs: what to create from scratch, what to preserve, what to rethink and where each decision can create greater emotional, functional and asset value.

03 · DESIGN

Turn intention into architecture

Translate decisions into layout, spatial experience, materiality, lighting, detail and technical coordination.

04 · ORGANIZE + DIRECT

Order the path to delivery

Coordinate consultants, sequencing and critical decisions to control execution and prevent the original intent from being diluted by conflicts, construction and changes.

What we can design

From a new idea or an existing home, toward a distinctive way of living.

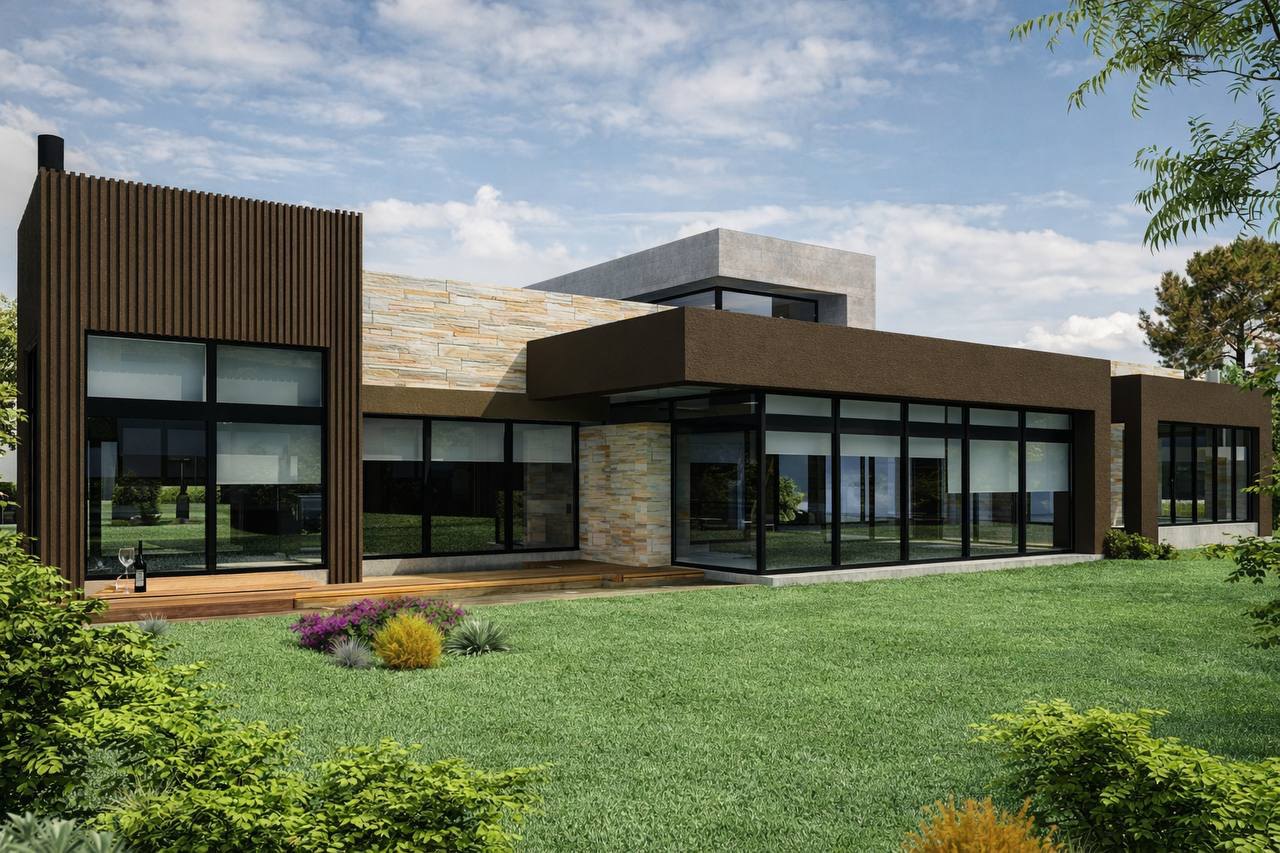
The project may begin from the ground up or from an existing building; in either case it can be comprehensive or focused on the decisions that most affect experience, performance and property value.

New homesApartmentsUrban housesCountry homesFull renovationSpatial reconfigurationKitchens & social areasPrivate areasLightingMaterialityTechnical upgradesConsultant coordination
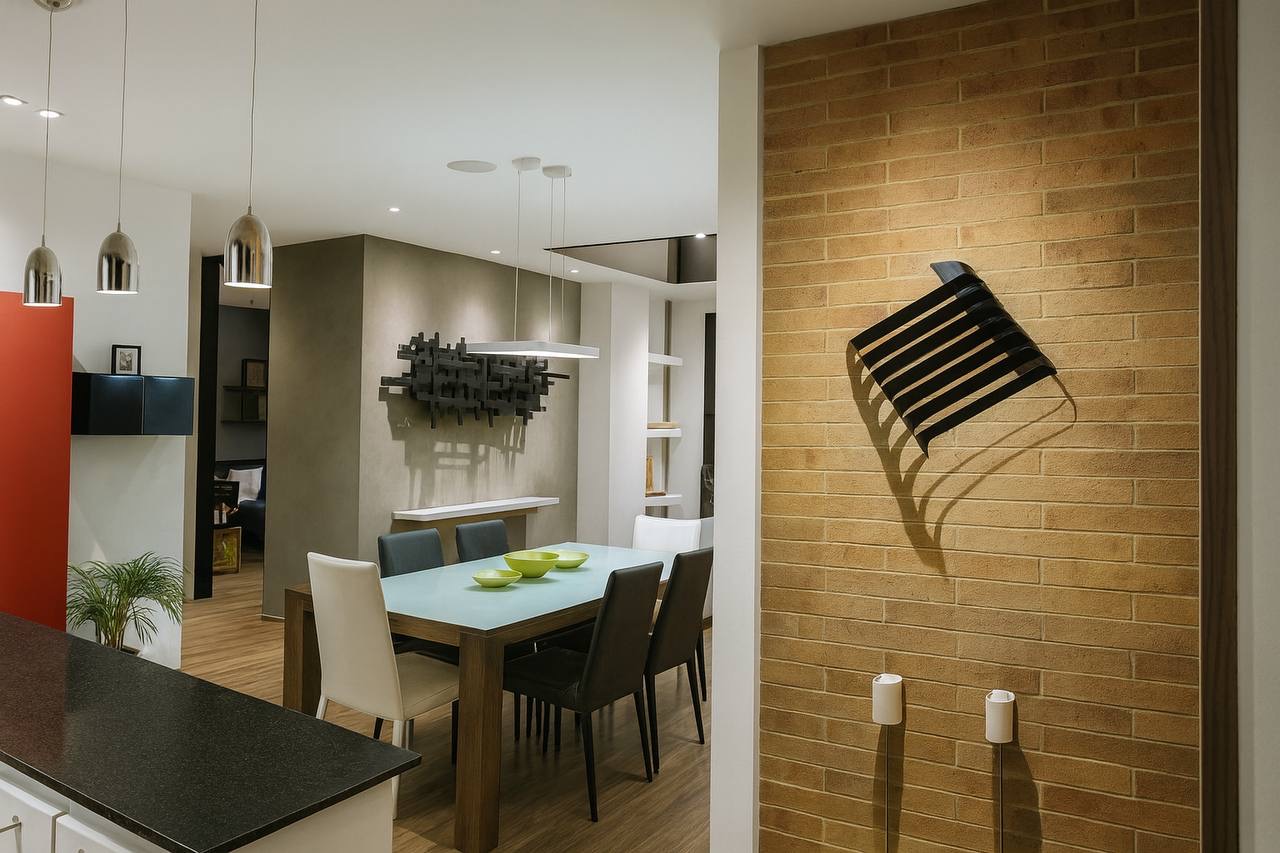
Contemporary residential kitchen

Experience can also be designed.

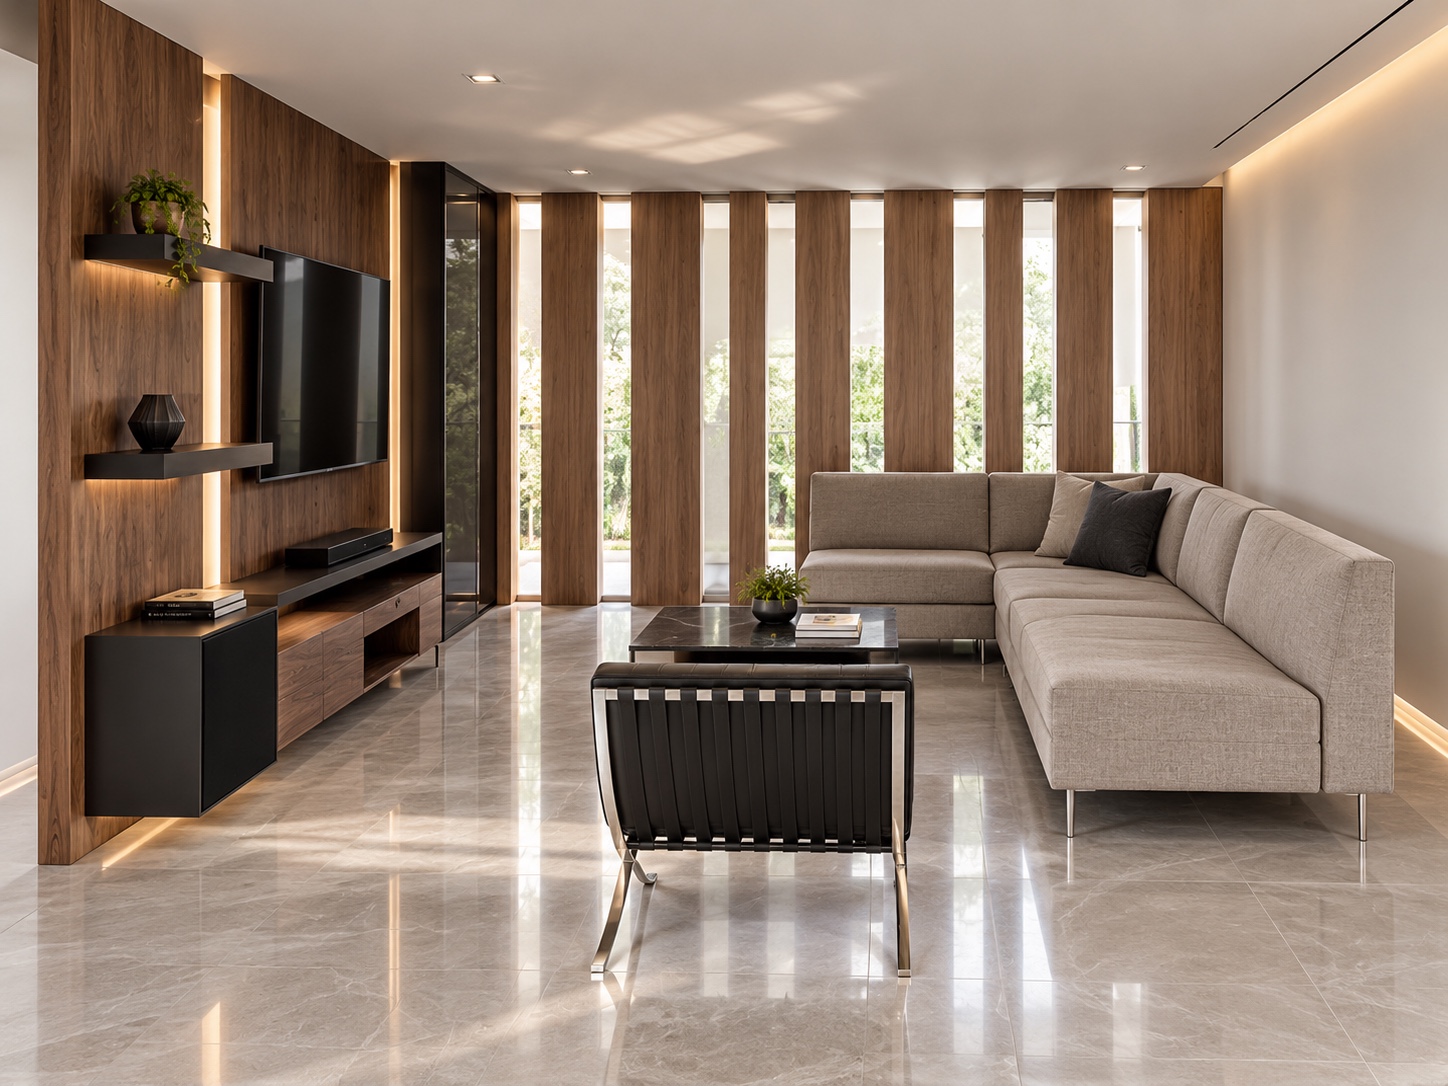
Light, materiality, proportion and movement create atmospheres that respond to the way people actually live. Creativity defines the intention; technical organization gives it continuity and precision.

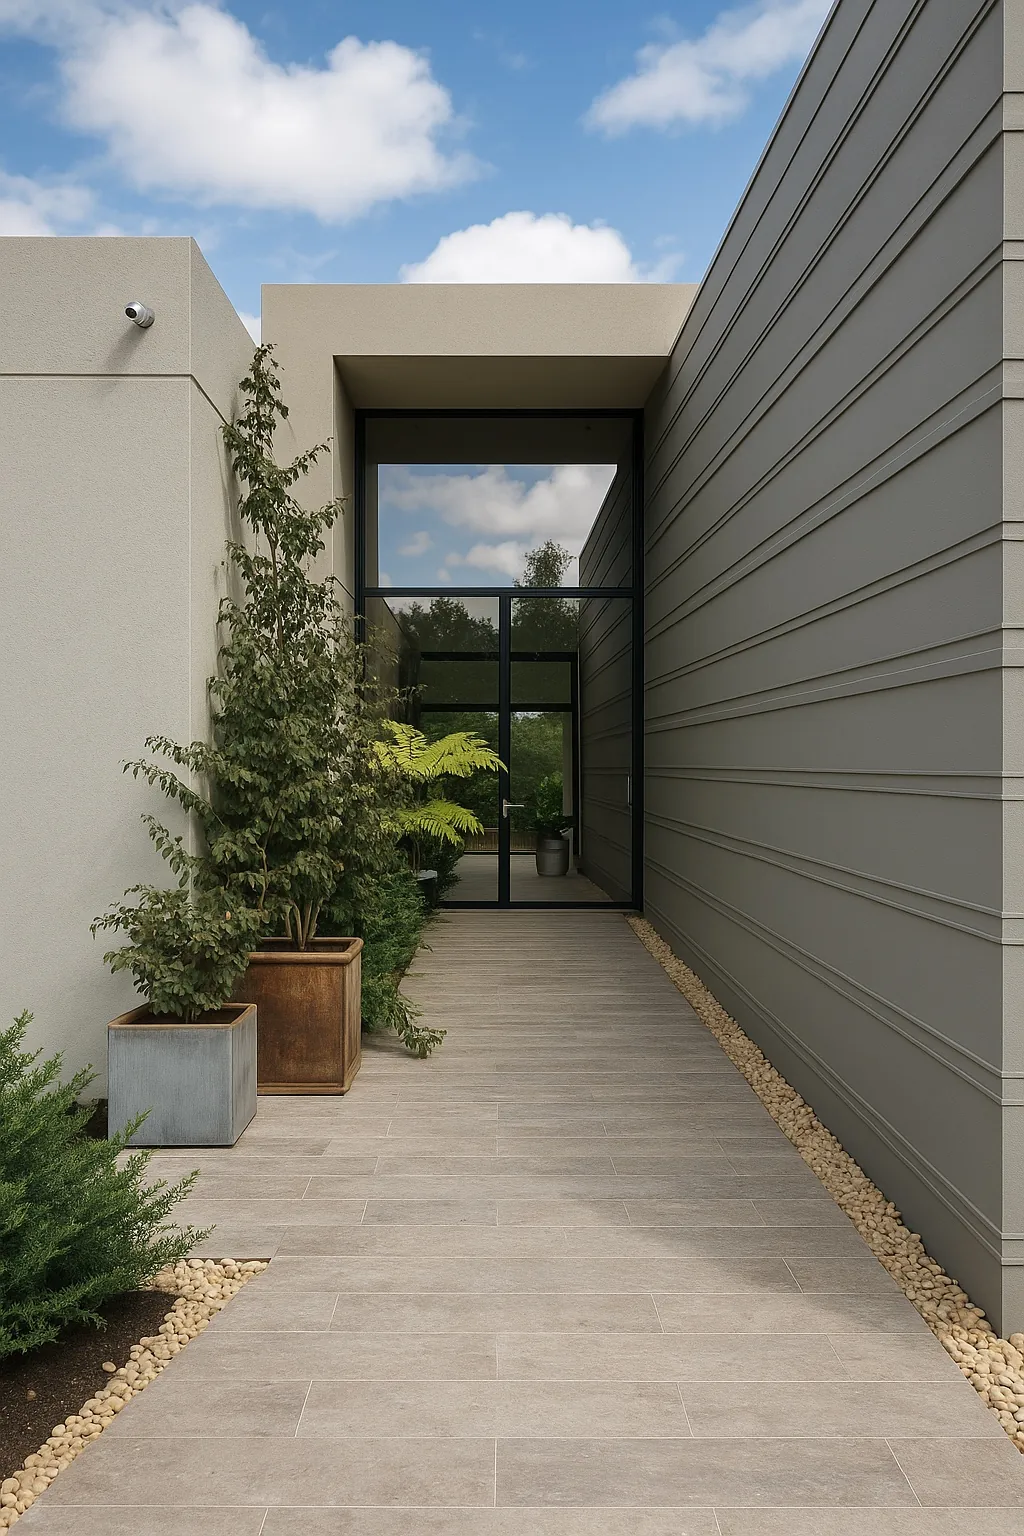
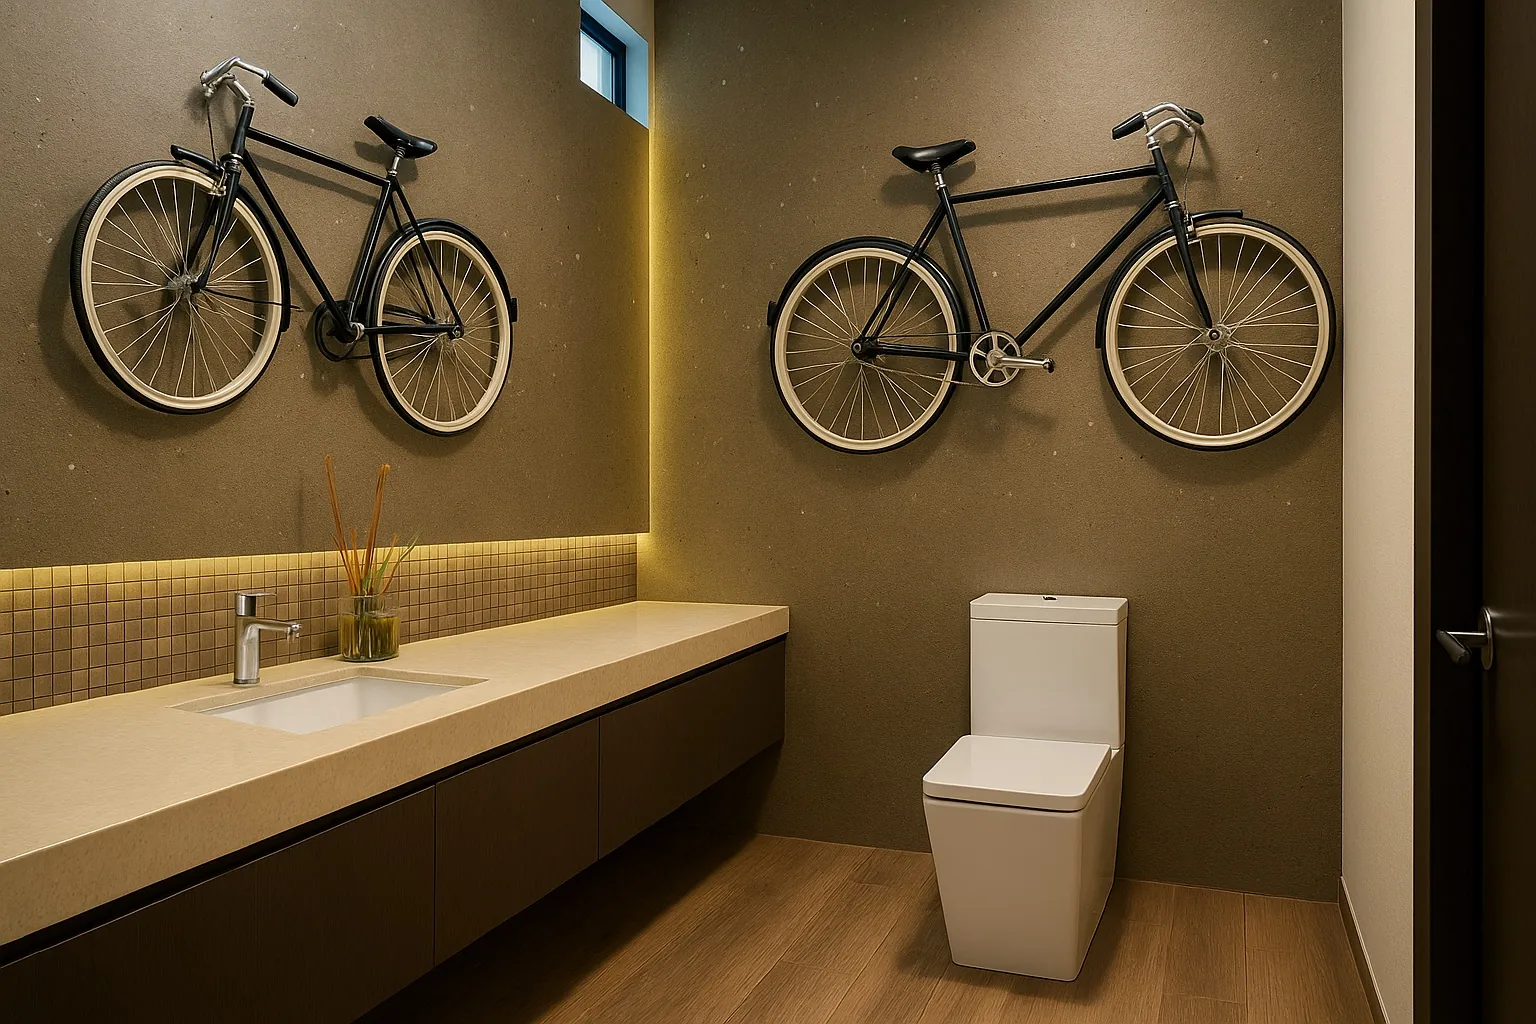
Contemporary residential bathroomContemporary home entrance and garden
Sensory architecture · Principles of neuroarchitecture · Technical organization · Control
Experience before expense

Do not start with construction. Start with the decision.

A new build or renovation can quickly become a sequence of expenses when fundamental decisions are made too late.

Before resources are committed, MARQ can evaluate potential, priorities, constraints, risks and the technical organization of the project. This allows scope, consultants and sequencing to be ordered before deciding what deserves investment, what can wait and what must be resolved before building or intervening.

Peace of mind is also part of the project’s value.

How we create value

Creativity to design. Technical organization to make it possible.

01 · Potential

Make visible what the space can become

A clear vision helps the client imagine how they want to live and decide with greater confidence which project, intervention or evolution of the space is truly worth pursuing.

02 · Organization

Order the project before execution

Scope, consultants, coordination conflicts, budget and sequencing are organized before construction turns uncertainty into cost.

03 · Control

Protect the intent through delivery

Design, coordination and execution are directed under one logic to preserve coherence and control critical decisions.

Let’s talk

What could this space become?

If you are considering creating a new home or intervening in an existing one, we can begin by reviewing its potential, priority decisions and the most reasonable route before committing resources.

Start a conversation →
← Back to MARQ